
6 minute read · Hiring and project planning
A hall, stairs and landing repaint needs a surface list and an access plan before it needs a colour decision. Include the ceilings, tall stairwell walls, door frames and stair details you want painted. Explain how the household will move through the space while work is underway.
For a home in Dundalk or nearby, photograph the whole stair flight from safe positions above and below. Close-ups help show condition, but a cropped wall photo cannot explain height or working space. A visit may be needed to settle the scope and access.
List walls, ceilings and stair details
Treat the connected space as several surfaces rather than one hallway. List entrance walls, stairs walls, landing walls, ceilings, doors, frames and skirting separately. State where a colour should stop if the hall opens directly into another room.
Identify stair components by their everyday names: handrail, spindles, newel posts, stair strings and any exposed timber steps. A quotation for hall walls does not automatically include those details. Carpeted treads and replacement joinery are separate from painting.
Record the present finish on each part where known. Previously painted timber, stained or varnished timber and metal details can need different coating systems. Do not assume the wall coating is suitable for the handrail simply because the colour matches.
| Surface group | What to show | Scope question |
|---|---|---|
| Tall stairwell walls | Full height and floor below | What access assessment is needed? |
| Ceilings | Junctions, light positions and defects | Included throughout or only selected areas? |
| Doors and frames | Count, faces and present finish | Which components are included? |
| Stair parts | Handrail, spindles, newels and strings | Painted, retained or outside scope? |
| Existing panels | Material, edges and coating | Painting existing detail or separate fitting enquiry? |
Show height and access
Take wide views from a stable floor position. Do not climb, lean over a balustrade or stand on furniture to get a better photograph. Show the shape of the stairs and the landing, including narrow turns or a window over the stair flight.
Photographs help identify questions; they do not design safe access. The required equipment and working arrangement need competent assessment. The HSA homeowner guidance is useful where the work is part of an applicable wider construction project.
Tell the painter about restricted entrances, fragile floors, parking or shared access. Avoid promising that a ladder can fit before someone has assessed the space. Access requirements can affect preparation, programme and cost independently of wall area.
Plan everyday movement through the house
The stairs may be the only route to bedrooms and bathrooms. Agree how access is managed at each stage, particularly when protection or equipment is in place. Explain mobility needs, pets, children and essential times when the route must be usable.
Handrails are functional as well as decorative. Discuss how coating and careful-use stages affect them rather than assuming a freshly painted rail can immediately tolerate normal handling. The product and actual arrangements need to inform that decision.
Clear shoes, coats, pictures and loose belongings where agreed. Heavy furniture or a console table may narrow the working area. Confirm who moves it and where it goes; moving it onto the landing may simply transfer the obstruction.
Ask how room order and handback will work if doors and frames are included. Freshly coated door edges, connecting rooms and a shared landing can introduce dependencies beyond the wall drying time.
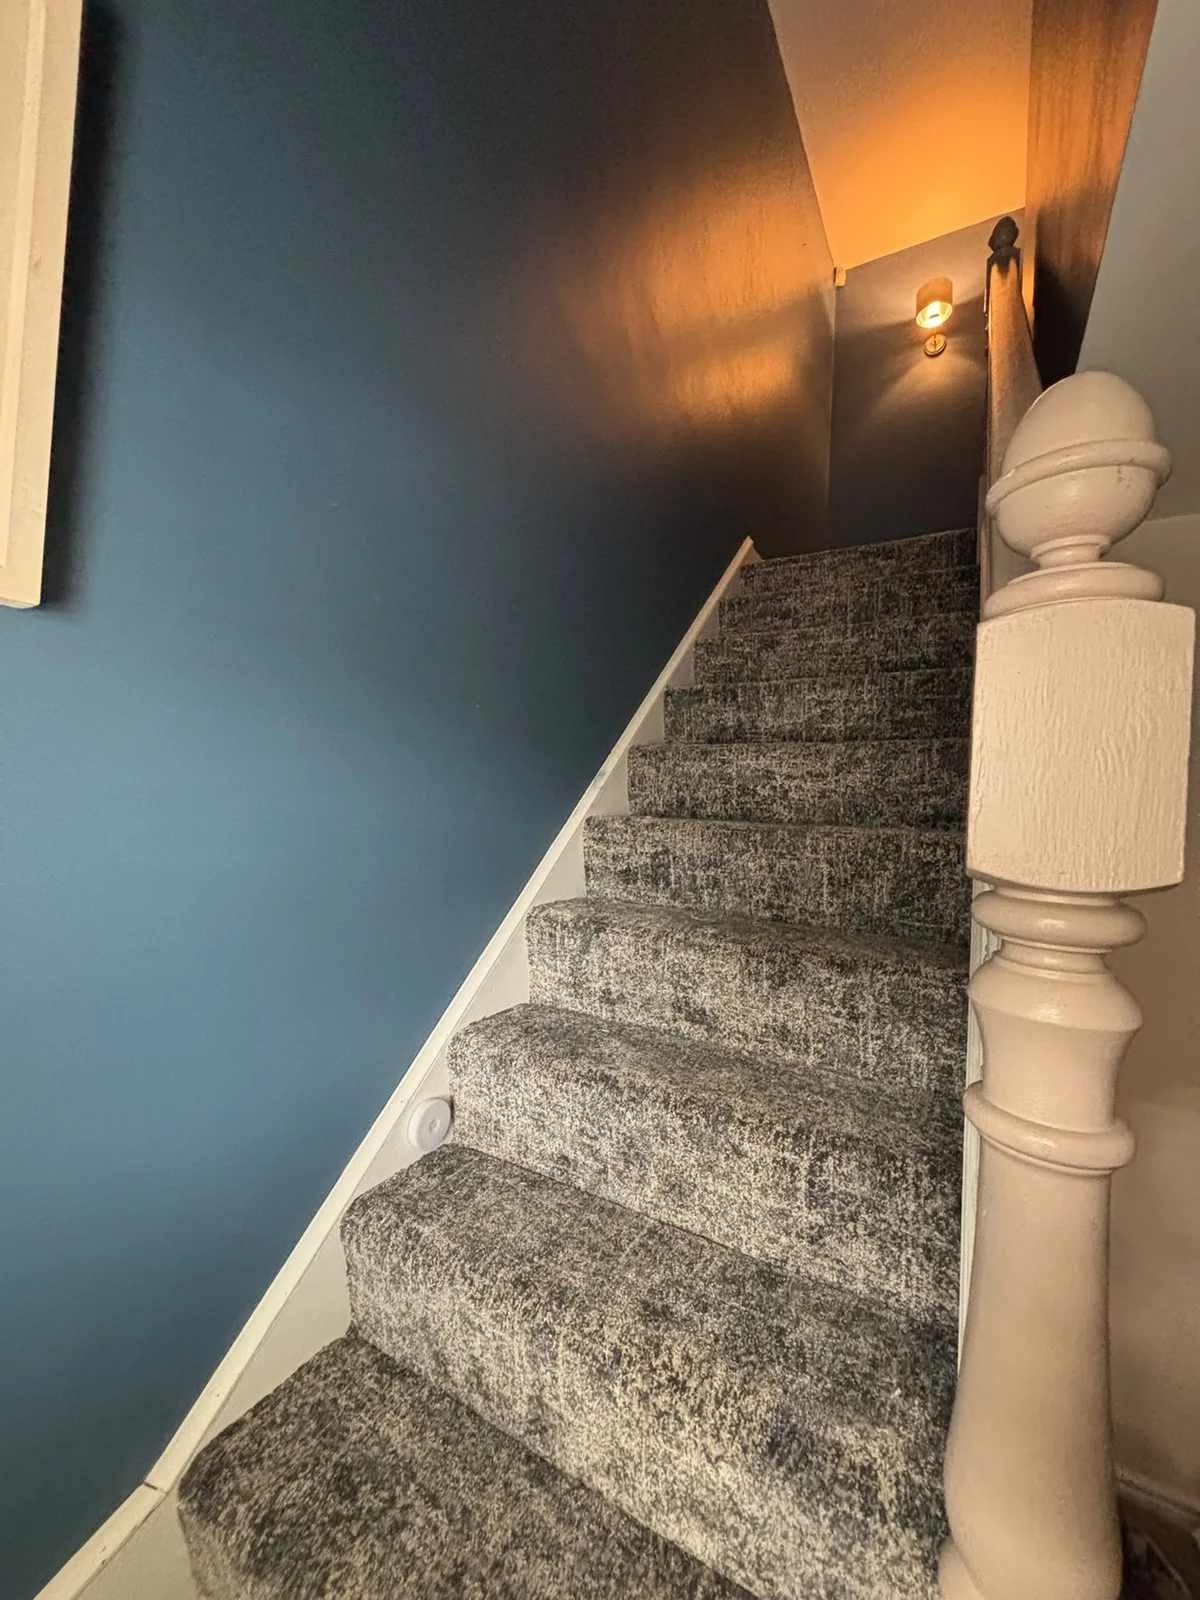
Learn from the approved hall and landing sequence
The published hall, stairs and landing photo sequence shows a cream stairwell becoming blue alongside pale trim. Matching stair geometry, the newel and small window help connect the before and after views. The finished stair photograph also shows why the wall, ceiling and stair trim belong on separate scope lines.
These are views of the same connected interior, not several independent projects. Still photographs do not establish preparation order, paint brand, number of coats or duration. They also show carpet and furnishing changes, which are not included in a painting enquiry unless separately agreed.
The decorative detail in the sequence can help you describe existing panels you want painted. It does not establish who fitted them or confirm a new-panelling installation service. Send your own detail photographs so material and finish can be considered.
A worked enquiry brief
Hypothetical example: “We would like hall, stairwell and landing walls painted, with ceilings and door frames included. Please discuss the handrail and spindles separately. The stairs are our only route upstairs. Photos show the full flight and a recurring crack beside the landing door.” That brief identifies the surfaces, optional detail, access constraint and defect without assuming a diagnosis.
- Photograph the whole connected space safely.
- List each surface and stair component.
- Identify defects and previous repair history.
- Explain daily access requirements.
- Confirm the final scope and work arrangements in writing.
Continue with Painting banisters, spindles and staircase woodwork, Paint colours for halls, stairs and landings. Our interior painting service in Dundalk explains the work you can enquire about.
Check connected colours and stopping points
The hall and landing are viewed through several doorways and at different light levels. Test the proposed colours where they will actually meet the floor, doors and stair details. Do not rely on a sample photographed only in the brightest part of the hall.
Mark the boundaries: wall to ceiling, hall to sitting room, landing to bedroom and painted trim to any retained timber. A clear boundary prevents an unfinished colour decision becoming an application question during the work.
In the approved photo sequence, the blue walls and pale trim make the individual components easy to identify. Use the images to describe the contrast you like, while recognising that your home's lighting, materials and scope differ. A visual reference is helpful without becoming a product specification.
If some stair parts remain unchanged, include their existing colour and condition in the sample discussion. The final scheme needs to work with the retained elements, not only the newly painted wall.
Questions about hall and stair painting
Does hall painting include the staircase itself?
Not automatically. Walls, ceilings, doors and stair components need their own scope. State whether handrails, spindles, newels and strings are included, and identify their current finish. Carpet, replacement joinery and other visible changes in a project photograph are separate unless specifically agreed.
Can the stairs remain usable throughout?
That needs a practical discussion about the actual access arrangement and coating stages. Explain essential routes and mobility needs before booking. Equipment, protection and freshly coated handrails or doors can affect movement differently. Do not assume the whole route is continuously available without an agreed plan.
Can you quote a stairwell from a wall-area measurement?
Area is useful but cannot describe height, turns, equipment, detailed trim or surface condition. Send safe wide views above and below the flight, plus defects and component counts. A visit may still be needed to assess access and preparation before the complete scope can be settled.
Interior painting: discuss your surfaces and scope. Contact the team with your area and photographs.